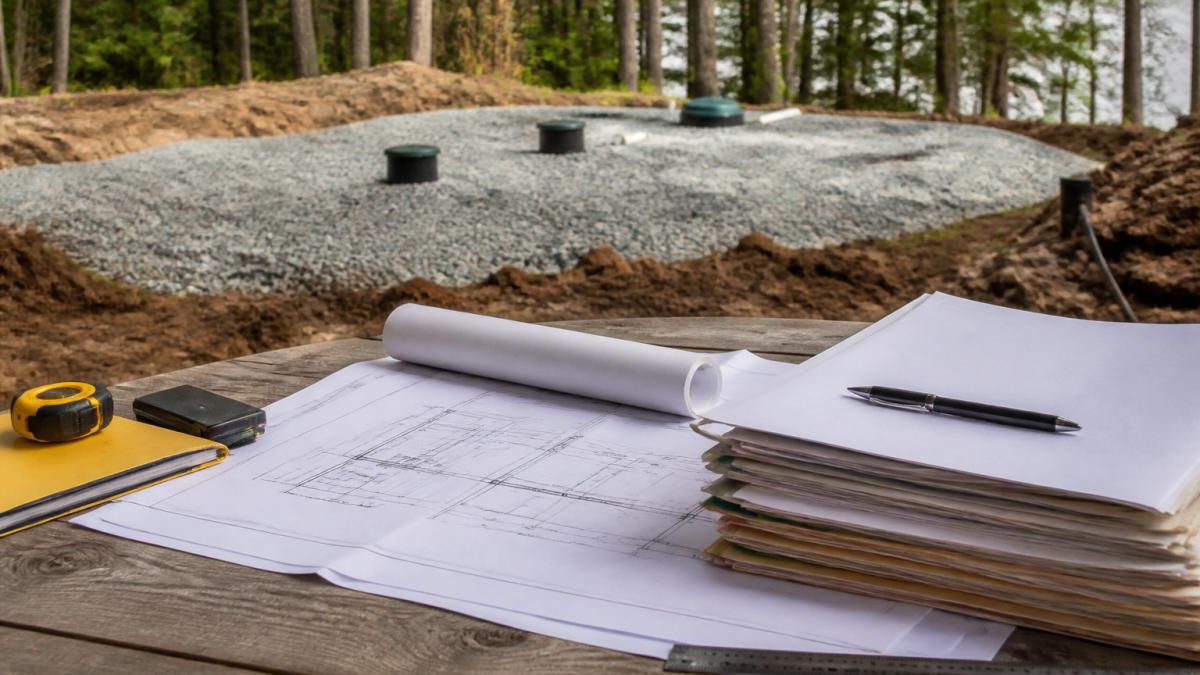
 ultimate-guide
Navigating Septic Permits on Vancouver Island in 2026
Table of Contents
- Why Septic Permits on Vancouver Island Are Different
- When You Need a Permit and When You Do Not
- The Septic System Site Assessment Process, Step by Step
- Working With a Qualified Professional Septic Designer
- Sewerage System Filing Requirements BC Homeowners Should Expect
- How the Health Authority and Local Government Fit Together
- Timelines, Rejections, and What Delays Approval
- Conclusion
- Frequently Asked Questions
Last Updated: October 2, 2026
Why Septic Permits on Vancouver Island Are Different
Navigating septic permits on Vancouver Island means working within two overlapping systems: the regional health authority that governs onsite sewage disposal, and the local government that controls zoning, land use, and building permits. Most homeowners assume one approval covers everything. It does not, and that assumption is the single biggest cause of stalled projects here.
When You Need a Permit and When You Do Not
A permit is required for almost any new, replaced, or altered onsite sewage disposal system. Routine maintenance, such as pumping a septic tank or replacing a failing baffle, generally does not trigger a permit, but any change to the system's capacity, location, or construction scope does.
Repairs, Replacements, and Additions
A like-for-like repair of a component, such as a cracked lid or a worn pump, usually needs no permit. The moment the work changes how the system handles liquid waste, you cross into permit territory. Adding bedrooms is the classic trap: a renovation that increases the number of fixtures or occupants can push the system past its designed capacity, and the health authority will treat that as a septic system modification.
New Builds and Rural Properties
Every new build with an onsite sewage disposal system requires approval, full stop. Rural properties on the island often sit outside a municipal sewerage system, so the septic design is not a side detail, it is a core part of the development permit package. On larger or unusual lots, the health authority may also require a percolation test and a soil assessment before it will consider a septic system design.
The Septic System Site Assessment Process, Step by Step
The septic system site assessment process is the foundation of every approval. It establishes whether your ground can support the system you want, and it produces the documentation the health authority expects to see.
- Gather property records. Locate any existing septic records, as-built drawings, and the current site plan.
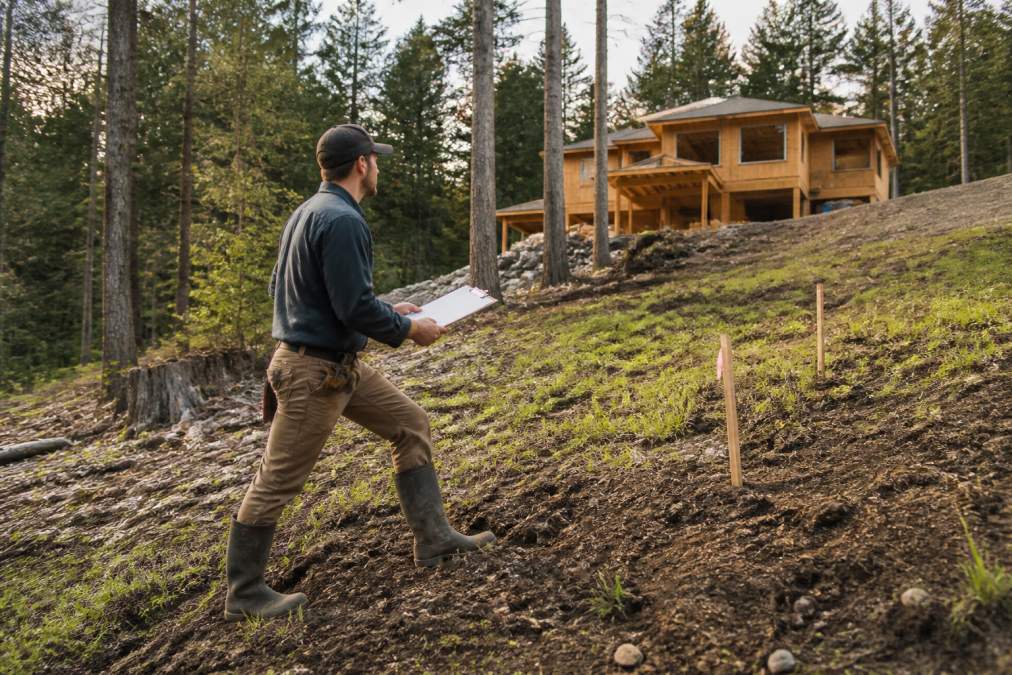
- Walk the site. Identify the proposed system location, setbacks, the water table, and any slopes or drainage issues.
- Test the soil. A percolation test and soil profile determine how quickly liquid drains, which sets the system type.
- Confirm zoning. Check zoning bylaws and land use rules for minimum lot size and setback requirements.
- Draft the design. A qualified professional septic designer prepares the septic system design based on the findings.
- Prepare the filing. Assemble the site plan, design, and supporting documents for submission.
Working With a Qualified Professional Septic Designer
A qualified professional septic designer is the person who translates your site conditions into a system the health authority will approve. In most cases, an authorized person must prepare or supervise the design and the filing, and the regulator will not accept a homeowner's sketch in its place.
Sewerage System Filing Requirements BC Homeowners Should Expect
Sewerage system filing requirements BC homeowners face center on documentation. The health authority wants proof that the system suits the site, and the local government wants proof that the system suits the property's zoning.
Documents and Site Plan Details
A complete filing typically includes:
- A site plan showing the system location, property lines, and setbacks
- The septic system design prepared by an authorized person
- Soil and percolation test results
- Details of the building, including fixtures and occupancy
- Any required development permit or building permit application materials
A site plan that omits setback distances or misplaces the system relative to a well is a common reason for rejection. The reviewer is checking that the design meets the sewage system regulation and the local zoning bylaws, and a plan that leaves gaps forces a back-and-forth that costs weeks.
How the Health Authority and Local Government Fit Together
Onsite sewage filings and local land-use requirements follow separate processes. When a filing is required, an Authorized Person files the required information and plans with the health authority before construction. Island Health does not approve the Authorized Person’s design or routinely review filings for their technical merits. Separately, the municipality or regional district determines which zoning, building or development permits apply to the property.
Approval Stream | Who Reviews | What They Assess | Typical Trigger |
|---|---|---|---|
Health authority | Regional health authority (environmental health officer) | Receives the Authorized Person’s filing; does not approve the design or routinely review the filing for technical merit. | Before construction when a filing is required under BC’s Sewerage System Regulation. |
Local government | Municipality or regional district (planning/building department) | Zoning bylaws, land use designation, minimum lot size, siting setbacks, development permit areas | New build, renovation, subdivision, development permit |
Rural vs. Municipal: Why the Path Differs
This is where most island projects get tripped up. If your property sits inside a municipality, you deal with one local government for zoning and building permits, and the health authority for the septic system. If your property sits outside municipal boundaries, which describes a large share of island acreage, your local government is the regional district, and the rules, application forms, fees, and review timelines are different from any municipality's.
A few practical consequences of that split:
- Regional district properties often have larger minimum lot sizes and different setback schedules than adjacent municipalities, so a design that fits one side of a boundary line may not fit the other.
- Development permit areas (for steep slopes, shoreline, or environmentally sensitive areas) can exist at the regional district level even where no municipality is involved, and they layer additional siting conditions onto the septic design.
- Municipal properties may have sewer service available at the lot line, which changes whether an onsite system is even the right solution, confirm service availability before you commission a septic design.
- Subdivisions and lot line adjustments trigger both streams at once, and the health authority will want to see that each proposed lot can support a system before the local government will consider the plan.
Sequencing the Two Streams
The health authority filing and local-government permit applications are separate processes. Ask the Authorized Person and the relevant municipality or regional district which submissions apply and how they should be timed; requirements vary by jurisdiction.Skipping the zoning check before design work is a costly error. If the proposed system location violates a setback, or the lot does not meet the minimum size for the intended use, the design must be redone, and you pay for it twice. On regional district land, confirm the current bylaw schedule directly, schedules are amended, and a design based on an outdated setback figure will be rejected.
Timelines, Rejections, and What Delays Approval
Permit processing time depends on how complete your filing is and how busy the reviewing office is. A clean submission with a well-documented site assessment moves faster than one that arrives with missing soil data or an unclear site plan. In practice, most delays trace back to three things: incomplete documentation, a design that does not match the site conditions, and a project that changed after the design was prepared.
The Island-Specific Reasons Filings Stall
On Vancouver Island, the delays that catch homeowners off guard are almost always tied to ground conditions rather than paperwork volume. The mechanisms are predictable:
- Percolation testing in the wrong season. Testing in saturated spring ground produces artificially slow drainage results. The health authority may require a retest in representative conditions, which pushes the schedule by weeks and can change the system type the designer specifies.
- High water tables. Where the water table sits close to the surface, the separation distance between the infiltrative surface and the water table becomes the deciding factor. A design that ignores it will be sent back, and the fix may mean a raised system or a different treatment approach.
- Clay and compacted soils. Slow-draining soils shrink the usable infiltrative area, which can force a larger footprint, and a larger footprint may not fit within the setbacks the zoning bylaw allows. That conflict is a design problem, not a paperwork problem, and it takes time to resolve.
- Sloped lots. Slope affects both the siting of the system and the setback distances that apply. A design prepared without a proper slope survey is a common rejection.
- Shoreline and sensitive areas. Proximity to a watercourse or shoreline can trigger additional development permit conditions at the local government level, which run on a separate timeline from the health authority review.
A Checklist to Avoid the Common Rejections
The most common reasons for permit rejection are avoidable. Before you submit, confirm each of the following:
- Percolation and soil results are current and seasonally representative. Not from a saturated spring test.
- The site plan shows every setback, property lines, wells, watercourses, buildings, and the system itself, with distances marked.
- The design matches the actual soil and water table conditions recorded on site, not a generic template.
- The construction scope matches what was approved. Adding fixtures, bedrooms, or a change in occupancy after approval resets the review.
- Zoning and land use were confirmed before design work began, so the system location is legally permissible.
- All required local government materials are included, including any development permit application items, not just the health authority filing.
Conclusion
The hardest part of a septic project is rarely the digging. It is the coordination between two approval streams, a design that has to match difficult island ground, and a filing that has to be complete before anyone reviews it. Turtle Tanks Island Systems Inc. handles that coordination end to end: site assessment, work with qualified design professionals, permitting support, construction, and completion documentation.
Frequently Asked Questions
Do I need a permit to replace a septic system?
In most cases, yes. A like-for-like repair, such as fixing a cracked lid or replacing a pump, may only need a qualified person and a record of the work. A full replacement, a change in tank size, or any alteration to the treatment method almost always requires a new filing with the local health authority and often a building permit from the regional district or municipality. Confirm the scope with your local authority before ordering materials, because an unpermitted replacement can create problems when you sell the property.
Who is responsible for septic system maintenance in British Columbia?
The property owner is responsible. Under the provincial Sewerage System Regulation, the owner must keep the system working, arrange for a qualified person to inspect it on the schedule set out in the maintenance plan, and keep records of every inspection, pump-out, and repair. Local health authorities can request those records at any time. If you sell the property, the maintenance file should transfer with the home, since buyers and their lenders increasingly ask for it during due diligence.
How do I find a qualified septic system designer?
In British Columbia, a qualified professional septic designer is registered with the Applied Science Technologists and Technicians of BC or is an engineer, and holds the specific registration for onsite sewage work. Ask for their registration number and confirm it, then ask how many systems they have designed on similar ground: clay, slope, high water table, or waterfront. A designer who has only worked on flat sandy lots may not be the right fit for a challenging Island property.
What documents are required for a Sewerage System Filing?
A filing typically includes a completed form from the health authority, a site plan showing the tank, dispersal field, property lines, wells, watercourses, and any steep slopes, the designer's system design and sizing calculations, and results from the site assessment such as soil depth and percolation test data. Some regional districts also ask for a building permit application and a zoning check at the same time. Missing or unclear site plans are one of the most common reasons a filing gets sent back.
How long does the septic permit approval process take?
Processing time varies by health authority and by how complete the filing is. A straightforward replacement on a standard lot can move through review in a few weeks. A new build on a rural property with a slope, clay soil, or a sensitive watercourse can take several months once you add the site assessment, design work, and any revisions the reviewer requests. Plan the septic timeline before you schedule other trades, because construction cannot start until the filing is accepted.
Can a septic permit be rejected, and why?
Yes. The most common reasons are an incomplete site plan, a system sized for the wrong number of bedrooms, insufficient separation from a well or watercourse, and soil or slope conditions the proposed design does not address. A percolation test result that does not match the design, or a filing submitted before the zoning is confirmed, can also trigger a rejection. Reviewing the checklist with your designer before submission prevents most of these problems.