 how-to
Rural Septic Design in BC: What Homeowners Need to Know
A simple guide to site assessments, system design, construction and the paperwork for a rural build.
Table of Contents
- Rural Septic Design in BC: The Main Steps
- Start With a Rural Property Site Assessment
- Who Prepares Septic Plans in BC
- Septic Paperwork and Filings in BC
- Checking an Existing System Before Renovations
- What to Expect During Septic Installation
- Septic Options for Challenging Properties
- Frequently Asked Questions
Last Updated: October 16, 2026
Rural Septic Design in BC: The Main Steps
Planning a rural build in British Columbia? Septic planning usually starts with understanding the property, then having the system designed and filed by an Authorized Person before construction. After installation, the Authorized Person files completion documents. Here is what homeowners on Vancouver Island can expect.
Most small onsite systems are covered by BC’s Sewerage System Regulation. The process can also involve your regional health authority and, for a broader building or subdivision project, other local requirements.
Here is the process in plain language, including what the homeowner, designer and project coordinator each do.
Start With a Rural Property Site Assessment
For a new rural build, a site assessment is often one of the first steps.
The Authorized Person usually leads the technical assessment. TTIS can help coordinate the site visit and gather information the designer needs, so the whole property is considered.
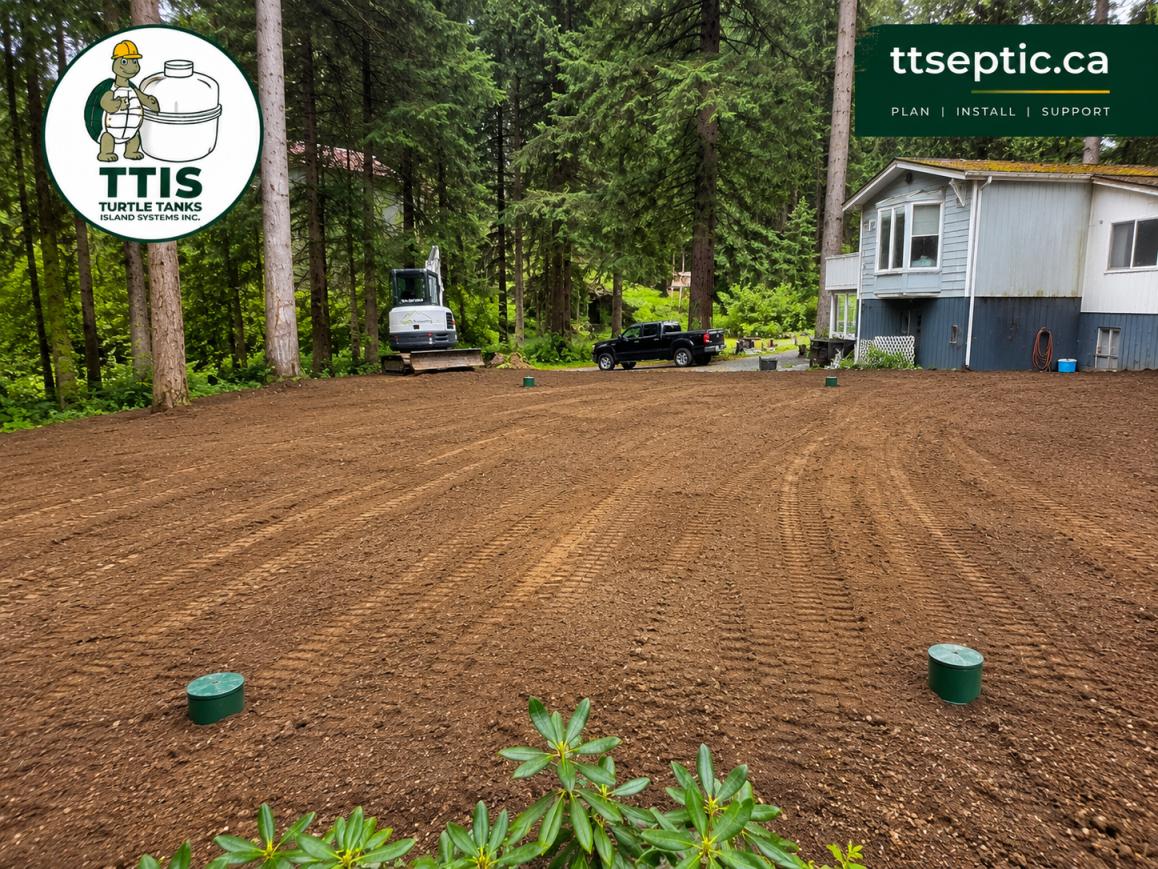
What a Site Assessment Actually Looks At
A site assessment looks at the ground and the space available for a system. The Authorized Person may check:
- Soil type and how water moves through it
- How close groundwater may be to the surface during wet seasons
- How much soil lies above bedrock or other limiting layers
- The slope and how rainwater drains across the property
- Space for the system, required clearances, the house and driveway
- Wells, streams, easements, trees and any existing septic system
Depending on the property, the assessment may include soil checks or tests that show how water moves through the ground. The designer decides what information is needed for the site.
Why the Assessment Comes Before the House Plan
It helps to understand the septic area before finalizing house plans.
On some properties, the best locations for the septic system, well and house may overlap. An early assessment helps the homeowner and designer plan around those space needs before construction.
Lot Feasibility and Home-Site Planning
The septic system has to fit with the rest of the property. Required clearances from wells, buildings, property lines and water features depend on the site and the applicable rules, so there is no single distance that fits every situation.
That is why the assessment is best treated as a planning tool, not a checkbox. The findings feed into decisions about:
- Where the house sits on the lot
- Where the well is drilled or the existing well is protected
- How the driveway and utilities are routed
- Where grading, drainage, and future additions will go
- Whether a reserve area should be set aside for a future replacement system
Planning the septic area early can help you make the most of the space available for the home and driveway.
If you are early in the process, TTIS can help arrange a site investigation and coordinate with the Authorized Person so the assessment happens before the house plan is locked in.
Who Prepares Septic Plans in BC
In BC, septic design and required paperwork are handled by an Authorized Person. This is a qualified professional who meets the requirements in BC’s Sewerage System Regulation.
You do not need to know the professional titles to get started. Ask who will prepare the design and handle the required filings for your project.
TTIS coordinates the project with the designer; it does not prepare the regulated design.
- Homeowner: shares property details and makes project decisions
- Authorized Person: prepares the design and handles required filings
- TTIS: helps coordinate trades, materials and timing
- Regional health authority: receives the required filings
Septic Paperwork and Filings in BC
Before work begins, the Authorized Person files the required information for systems covered by section 8 of BC’s Sewerage System Regulation.
After construction, the Authorized Person files a Letter of Certification within 30 days. This is a filing with the regional health authority, not a permit approval. The Authorized Person handles the filing.
Checking an Existing System Before Renovations
If you are adding a bedroom or suite, you may be wondering whether your current septic system can support the change.
An Authorized Person can review the system and advise whether it may be suitable as is, needs an upgrade, or should be replaced.
Situation | What to ask about | Who can assess it |
|---|---|---|
No planned change to the home | Routine care and available system records | Authorized Person, if advice is needed |
Adding bedrooms or a suite | Whether the system can support the change | Authorized Person |
Signs of a failing system | Whether repair or replacement is needed | Authorized Person |
What to Expect During Septic Installation
During installation, the installer follows the design prepared for the property. TTIS can coordinate trades, materials and timing.
If the crew finds conditions that differ from the design, they should contact the Authorized Person before proceeding. The designer can advise whether any change is needed.
Septic Options for Challenging Properties
Some properties have features that affect where or how a septic system can be built. These may include slopes, high groundwater, shallow bedrock, or limited space.
A challenging site does not automatically rule out a septic system. The options depend on what the site assessment finds and how the property is planned.
What Makes a Site Difficult
A site may need extra planning when one or more of these conditions are present:
- Shallow bedrock, which can limit the depth available for the system
- High groundwater, which can affect the space needed below the system
- A steep slope, which can affect access and system layout
- Soil that drains very slowly or very quickly
- Land that may flood or collect water
- Limited open space for the system and any future replacement area
These conditions may affect both the septic design and where the home, well or driveway can go.
System Options for Challenging Sites
Depending on the property, the designer may consider a different treatment or dispersal layout. The right option can only be chosen after the site is assessed.
Each option has its own space, cost and maintenance needs. For example:
- Some treatment systems use pumps or other equipment and need regular maintenance.
- A raised treatment area may be considered where soil depth is limited, if the site can accommodate it.
- A different layout may help fit the system on the lot, while affecting space for a future replacement.
- A holding tank may be considered in some situations, but it needs regular pumping and ongoing budgeting.
The designer can explain which options are suitable and what each one means for the property and ongoing care.
How a Challenging Lot Is Planned
On a challenging lot, it helps for the homeowner, designer and installer to share the same site plan. The design may need a closer look if actual ground conditions differ from what was expected.
A typical process is:
- Assess the property early, before the house and driveway locations are finalized.
- Have an Authorized Person prepare the septic design.
- Coordinate the system location with the house, well, driveway and grading.
- Have the Authorized Person file the required information before construction.
- If conditions differ during installation, ask the Authorized Person whether the design needs to change.
- After construction, the Authorized Person files the Letter of Certification within 30 days.
TTIS can help coordinate the designer, installer and materials, and keep the homeowner informed as the work moves along.
If you are planning a rural build on a sloped lot, or a property with shallow bedrock or high groundwater, TTIS can help arrange a site investigation and coordinate with the designer.
Frequently Asked Questions
Who prepares septic plans in BC?
The design and required filing must be handled by an Authorized Person. You can still ask questions, share your plans and be involved in decisions. TTIS can coordinate with the designer, but does not prepare the regulated design.
What does a septic designer need to know?
The designer may ask about the property layout, house plans, well, soil, groundwater and bedrock. A site visit helps identify what else is needed. TTIS can help coordinate the visit and gather property information.
Can my existing septic system support a renovation?
Adding a bedroom or suite may increase the wastewater the system needs to handle. An Authorized Person can review the existing system and advise whether it may be suitable or needs an upgrade. An older system does not automatically need replacing; the assessment helps clarify the next step.
What happens after septic installation?
For systems covered by section 8 of BC’s Sewerage System Regulation, the Authorized Person files a Letter of Certification with the regional health authority within 30 days after construction. Keep the design and maintenance information with your home records.
Planning a rural septic system involves several steps, from understanding the property to installation and final paperwork. TTIS can help coordinate the designer, installer and materials for projects in Campbell River, the Comox Valley, Nanaimo and across Vancouver Island. Contact Turtle Tanks Island Systems Inc. to discuss your property and arrange an assessment.