 how-to
Rural Septic Installation in BC: What Homeowners Should Know
A straightforward guide to site assessments, costs, construction, and BC paperwork.
Planning a rural septic system involves several steps: assessing the property, designing a system, arranging construction, and completing the required paperwork. The exact work depends on the lot and the type of project.Table of Contents
- What a Rural Septic Project Includes
- Why a Septic Site Assessment Comes First
- Rural Site Constraints That Shape the Plan
- What Drives the Cost of Septic Installation Services
- The Septic System Installation Process, Step by Step
- Septic System Filing Requirements in British Columbia
- Your Septic Maintenance Plan After Construction
- Frequently Asked Questions
Last Updated: October 16, 2026
What a Rural Septic Project Includes
Planning a rural septic system involves several steps. First, a qualified professional assesses the property and prepares a design. Then the system is built and the required paperwork is completed. The exact process depends on the property and project.
Turtle Tanks Island Systems helps Vancouver Island homeowners coordinate the steps and understand what happens next.
Each project is different, so it helps to know who is responsible for each part.
Who Is Responsible for What
The homeowner makes decisions about the property and project. For work covered by BC’s Sewerage System Regulation, an Authorized Person handles the regulated assessment, design, and required filings. A ROWP is one type of Authorized Person. TTIS coordinates project details with the homeowner and qualified professionals.
These roles are different. The Authorized Person is responsible for the regulated work; TTIS helps coordinate the project.
Why a Septic Site Assessment Comes First
A site assessment looks at the property and soil to help determine what kind of septic system may be suitable.
Soil, slope, groundwater, space, and access can vary from one lot to another. The assessment gives the Authorized Person information needed to plan for that property.
What to Gather Before the Assessment
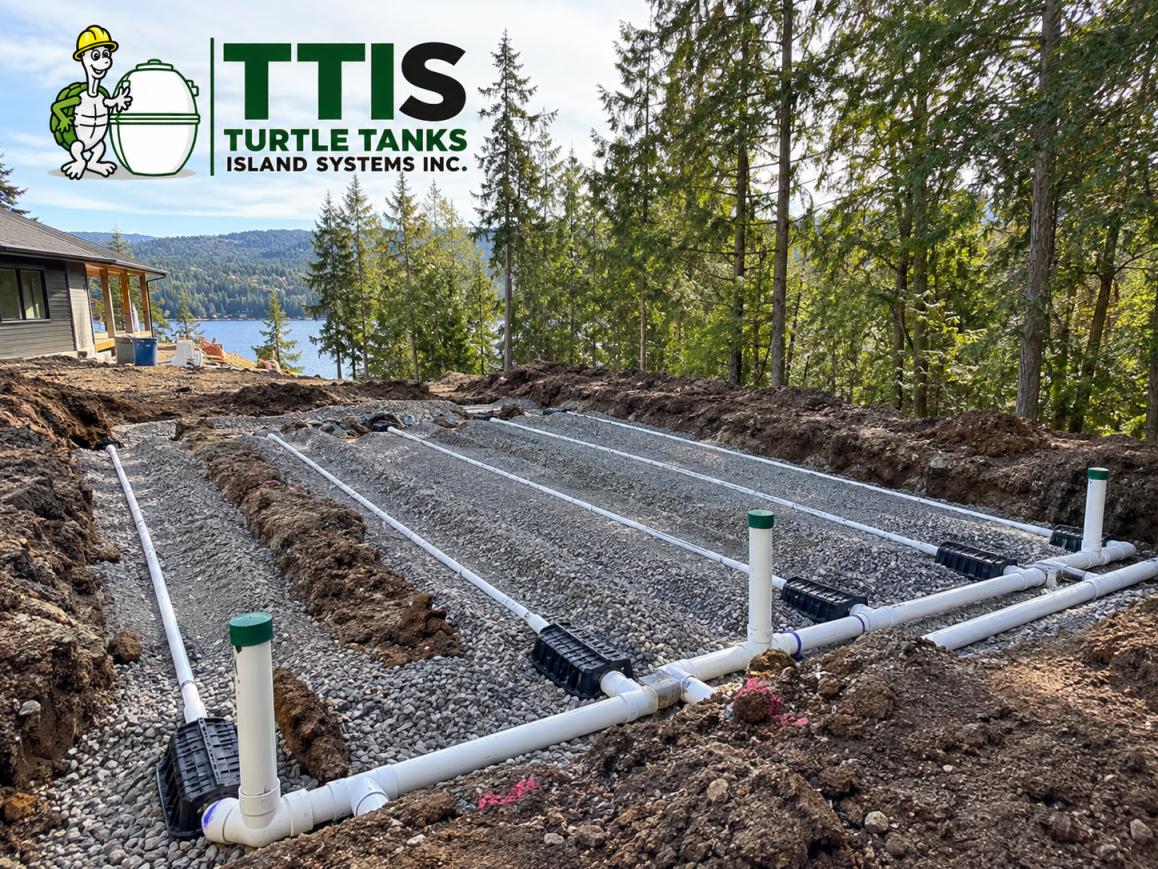
Before the visit, gather what you have. Useful information may include:
- The property survey or site plan, if available
- Records of any existing system, including past pump-outs or repairs
- Well location and any water test records
If you are building, share available site plans and timelines. This can help the project team prepare.
Rural Site Constraints That Shape the Plan
Slope, soil composition, water table depth, lot size, and access all influence what can be built and where.
Access can affect how equipment and materials reach the work area. A narrow driveway, soft ground, or steep approach may need planning.
These decisions are site-specific. What works on one property may not suit the next, which is why the assessment and design come before any commitment to a method or layout.
What Drives the Cost of Septic Installation Services
The cost of a rural septic project depends on the site, system design, access, and the work included. That is why the price can differ from one property to another.
Breaking the Budget Into Stages
A rural installation budget is easier to understand when it is split into the stages that actually generate cost:
- Site investigation and assessment. The work of reviewing soil, slope, water table, and access before anything is designed.
- Design and filing. The professional work the Authorized Person performs, including preparing the design and handling the regulatory filing.
- Access and site preparation. Clearing, driveway improvements, and any work needed to get equipment and materials to the site.
A quote based on site information can make it easier to understand the expected work and compare it with another quote.
Where Rural Projects Tend to Cost More
Some cost drivers are specific to rural properties and worth flagging early:
- Long or difficult access. A distant work area, a narrow driveway, or soft ground adds equipment time and may require driveway work before construction.
- Slope and terrain. Steep ground can slow excavation and limit where equipment can operate.
- Soil conditions. Clay-heavy or slowly draining soils may call for a different dispersal approach than sandy ground, which changes the material and installation scope.
None of these are universal. Each depends on the specific property, which is why the assessment comes before any commitment to a method or layout.
How to Read a Septic Installation Quote
A clear quote separates what is included from what is not. Owners should look for:
- Scope of work, itemized by stage
- What site work, materials, and equipment are covered
- Which professional services, such as design or filing, sit inside or outside the quote
If the quote gives one total, ask what work and materials are included and what may cost extra.
Cost Factor | What It Means for the Quote | Why It Matters |
|---|---|---|
Site conditions | Soil, slope, water table findings | Drives system type and excavation |
Access | Driveway, clearing, equipment reach | Affects labour and equipment time |
System type | Design requirements from the Authorized Person | Sets material and installation scope |
Distance | Home to dispersal area | Adds piping and trenching |
Existing system | Removal or decommissioning needs | Adds work a new build avoids |
Documentation | Filing and closeout support | Confirms what is included |
Budgeting Without a Fixed Number
Costs depend on the property, design, and project scope. Ask what is included and leave room in your budget for site conditions that may not be clear until work begins.
A lower quote may cover less work. Check that quotes include comparable services, materials, and site preparation.
The Septic System Installation Process, Step by Step
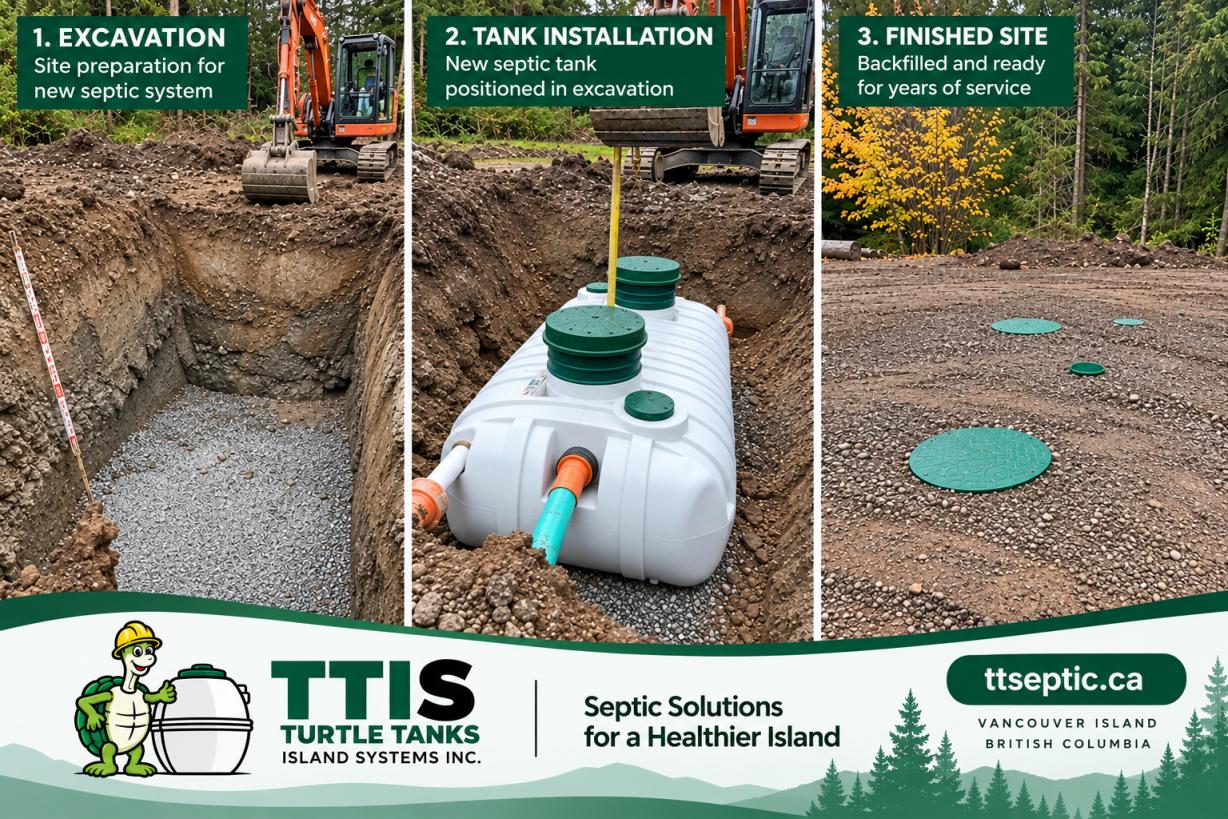
A rural septic project usually has several stages. The order and details can vary by property:
- Site investigation. The property is reviewed for soil, slope, water table, and access. On rural lots, this often includes confirming where equipment can physically reach the work area.
- Design coordination. The Authorized Person prepares a design that fits the site. The design sets the system type, layout, and the construction details the installer will follow.
- Filing. For systems covered by section 8 of the Sewerage System Regulation, the Authorized Person files the required information before construction begins.
- Scheduling and site prep. Trades, materials, and equipment are lined up, access is confirmed, and the work area is prepared.
- Construction. The system is installed according to the design, with the Authorized Person responsible for the professional elements of the work.
- For systems covered by section 8 of the Sewerage System Regulation, the Authorized Person must complete the required steps within 30 days after construction, including filing the Letter of Certification and providing the required documents to the owner.
- Closeout. Documentation is assembled and handed to the owner, including the design records and maintenance information.
TTIS can help coordinate scheduling, materials, and project updates. The Authorized Person remains responsible for the regulated assessment, design, and filings.
Planning Access Before Anything Moves
Planning access early can help the team confirm how equipment and materials will reach the work area. Consider driveway width, soft ground, turning space, and where materials can be placed.
A practical access plan answers a few questions early:
- Can a loaded truck and an excavator reach the work area without damaging the driveway or landscaping?
- Where will excavated soil be stockpiled, and where will materials be staged?
- Is there a turn-around point, or will equipment need to reverse out?
Discussing access before construction can help reduce avoidable delays or extra work.
What Happens During Construction
During construction, the installer follows the design. TTIS can help coordinate schedules, materials, and communication if site conditions change.
If site conditions differ from what was expected, the Authorized Person can advise whether the design or work needs to change.
Completion and Handover
At completion, the installer and Authorized Person follow the steps required for that project. The owner should receive the required paperwork and maintenance information.
At handover, owners should expect:
- The design and completion records for the system
- A maintenance plan suited to the system type
- Clear guidance on what to watch for and who to call
Keep the system records and maintenance plan somewhere easy to find. They can help you and future owners understand what was installed and what care it needs.
Septic System Filing Requirements in British Columbia
For systems covered by section 8 of BC’s Sewerage System Regulation, the Authorized Person files information with the health authority before construction and completes the required certification after construction.
The Authorized Person handles the required filing. Filing records the work under the provincial process; it is not the same as health authority approval.
BC Ministry of Health guidance on sewerage systems
Requirements depend on the project. Ask the Authorized Person what applies to your system.
Your Septic Maintenance Plan After Construction
Your maintenance plan explains how to care for your septic system. Following it helps you keep track of inspections, pumping, and any equipment that needs attention.
Your plan may explain:
- Regular inspection intervals set for the system type
- Tank pumping on a schedule suited to household use
- What to avoid putting into the system
Keep the design, completion records, and maintenance plan together. They can help with future servicing or questions about the system.
Frequently Asked Questions
How much does a rural septic system installation cost?
The price depends on the property, design, access, and work included. A site assessment helps the team understand the project and prepare a quote. Ask what the quote covers and what could cost extra.
Who can assess and design an onsite wastewater system in British Columbia?
For work covered by BC’s Sewerage System Regulation, an Authorized Person handles the regulated assessment, design, and required filings. A ROWP is one type of Authorized Person. TTIS coordinates the project with the homeowner and qualified professionals.
Who files the septic system paperwork, and when?
For systems covered by section 8, the Authorized Person files information before construction. Within 30 days after construction, they file the Letter of Certification and give the owner the required documents. Filing is not the same as health authority approval.
What does a septic maintenance plan include, and why does it matter?
Your maintenance plan explains the care your system needs, such as inspections, pumping, or equipment checks. Keep it with the system records and follow the instructions for your system.
Planning a rural septic project? Turtle Tanks Island Systems helps Vancouver Island homeowners coordinate the work and understand the next steps. Request a site assessment to discuss your property and project.