 how-to
Septic System Installation Project Management Guide
Table of Contents
- Why Septic System Installation Project Management Matters
- Who Does What: Roles in an Onsite Sewage System Project
- Septic System Installation Steps: Phase-by-Phase Management
- Septic Installation Project Timeline: What Drives the Schedule
- Your Septic Installation Contractor Checklist
- Managing Budget, Risk, and Change Orders
- Septic System Installation Documentation You Should Receive
- Conclusion: Coordinating Your Septic Project From Start to Finish
- Frequently Asked Questions
Last Updated: October 11, 2026
Why Septic System Installation Project Management Matters
Septic system installation project management helps coordinate the work from the first site visit through closeout. A clear scope and regular updates can help the owner understand the schedule, costs and documents for their project.
Septic projects involve technical work, but clear coordination also matters. Assessment, design, filing, construction and closeout each depend on the right information and the people responsible for that work.
This guide from Turtle Tanks Island Systems Inc. covers who does what on a septic system installation project, how the phases connect, and where projects go off track.
Who Does What: Roles in an Onsite Sewage System Project
Clear roles help everyone understand who is handling each part of the project. Responsibilities vary by project, so confirm them with the people involved.
- Property owner: provides site access, makes decisions, and holds the system long term
- Authorized Person: handles the work within their qualifications, including design, filing and construction review as applicable
- TTIS (project coordinator): schedules trades, materials, and documentation
Authorized Person, ROWP, and Health Authority Roles
An Authorized Person meets the requirements of the Sewerage System Regulation and may be a Registered Onsite Wastewater Practitioner (ROWP) or another qualified professional (Onsite Sewage System Management).
For systems subject to section 8 of BC’s Sewerage System Regulation, the Authorized Person files the required information before construction. The applicable process depends on the system and project.
The health authority's role depends on the system type and current regulatory process, so confirm the applicable process early.
What TTIS Coordinates
TTIS does not perform regulated design, soil assessment, or certification; those tasks belong to the Authorized Person. TTIS keeps the project moving by arranging the site investigation, coordinating with design professionals, tracking filing paperwork, scheduling installation, and assembling closeout documents.
Septic System Installation Steps: Phase-by-Phase Management
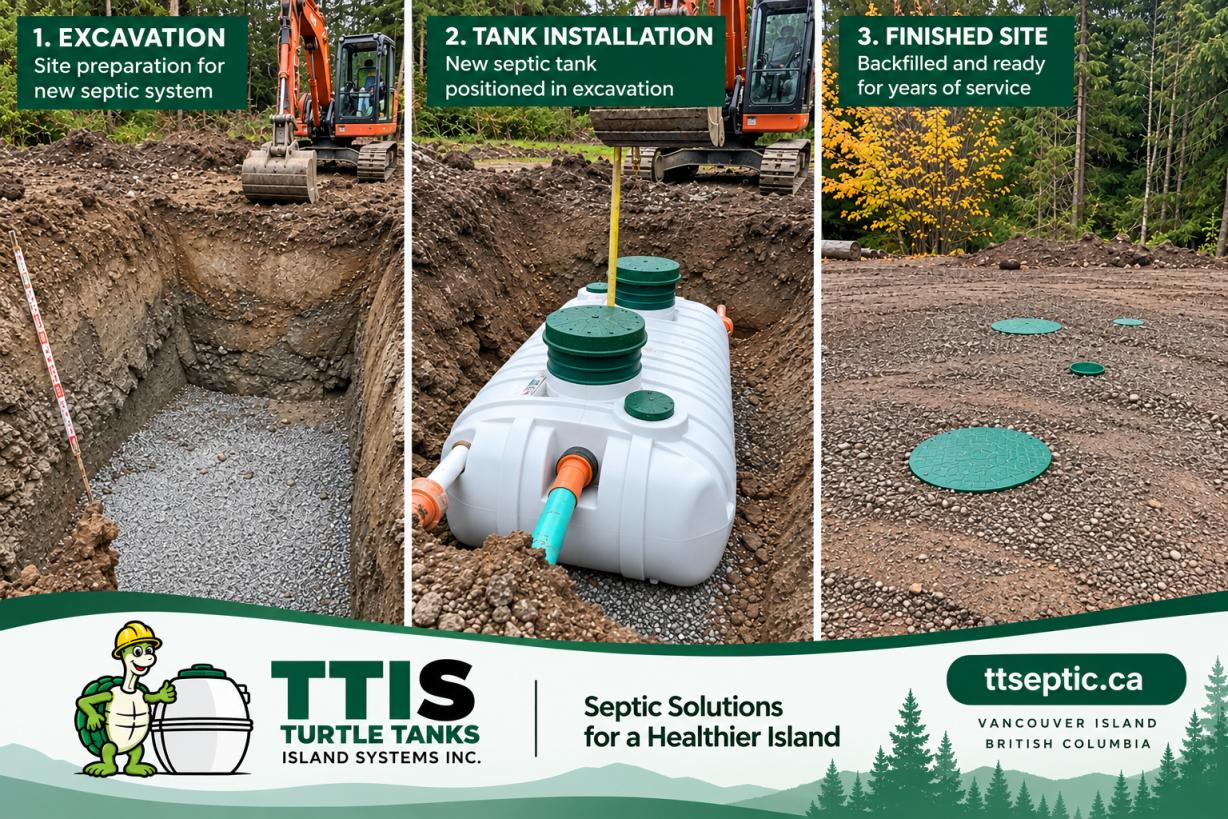
Many projects include site assessment, design and any required filing, construction, and closeout. The steps and timing depend on the property, the system and the BC requirements that apply.

Phase 1: Site Investigation and Assessment
Phase 1 answers one question: what can this property support? A site visit examines ground conditions, water features, slope, access, and any existing system, and the findings shape everything downstream.
Key deliverables:
- Site and soil information gathered by the appropriate professional
- Constraints identified (access, slope, water table, setbacks)
- A clear recommendation on system type and rough placement
Phase 2: Design and Filing
Phase 2 uses the site information to prepare a design and complete any required filing. Where section 8 of BC’s Sewerage System Regulation applies, the Authorized Person files the required information before construction.
Key deliverables:
- Design drawings and specifications
- Required filing completed by the Authorized Person, if applicable
- A construction sequence agreed with the coordinator
Phase 3: Construction and Closeout
Phase 3 is installation and closeout. Work should follow the design. For systems covered by section 8 of the Sewerage System Regulation, the Authorized Person completes the required construction review and files the Letter of Certification within 30 days after construction is complete.
Key deliverables:
- Completed installation per the design
- Closeout records, including the Letter of Certification where required
- A maintenance plan and handover package for the owner
Septic Installation Project Timeline: What Drives the Schedule
No fixed timeline fits every project; the schedule is driven by a short list of dependencies, a chain of decision gates, each with an owner, a deliverable, and things that can hold it up.
Stage | Main Dependency | Typical Hold-Up | Who Owns the Gate |
|---|---|---|---|
Site investigation | Ground access and weather | Frozen or saturated ground; snow cover; spring freshet | Authorized Person, coordinated by TTIS |
Design and filing | Complete site information | Missing or unclear site data; unresolved setbacks | Authorized Person |
Scheduling | Filed documents and trade availability | Peak-season backlog; material lead times | TTIS |
Construction | Site access and materials | Rock, groundwater, tight lots, utility conflicts | TTIS with the installation crew |
Construction review | Completed installation | Outstanding as-built details; weather-affected backfill | Authorized Person |
Closeout | Letter of Certification filed within 30 days, where required | Missing maintenance plan or handover documents | Authorized Person, packaged by TTIS |
The pattern is simple. Each stage waits on the one before it. Projects that feel slow usually have a dependency stuck, not a contractor moving slowly.
What Each Phase Actually Requires Before the Next One Starts
A gate is not a formality; it is the point where the next trade or professional can safely begin. Skipping one usually shows up later as rework, a stalled filing, or a design change that must be re-filed.
- Investigation gate: The Authorized Person has enough site and soil information to recommend a system type and rough placement. Without this, design is guesswork.
- Design gate: Design drawings and specifications are complete, and the Authorized Person has filed the required information before construction. Construction should not start on an unfiled design.
- Scheduling gate: Materials, equipment, and trades are confirmed against the design, not against a verbal scope.
Weather, Season, and Site Access on Vancouver Island
Weather and site access can affect when work is practical. The effect varies by property and by the work planned, so discuss timing with the project team.
Planning ahead can leave more room to schedule the work, but the right timing depends on the property and the professionals involved.
How to Read a Schedule You Are Given
When a coordinator or contractor gives you a schedule, look for three things:
- Named gates, not just dates. A date without a dependency is a guess.
- A stated owner for each gate. If no one is named, no one is accountable.
- A contingency statement. Ask what happens if the investigation finds something unexpected or a filing needs more information.
Realistic Contingencies to Plan For
Several things can affect a project schedule. Discuss possible delays early so the team can plan for them.
- Failed or inconclusive site investigation: The property may need a different system type, a different placement, or additional assessment. This can push design and filing later.
- Filing information gaps: If the Authorized Person needs more site detail, the filing cannot be completed, and construction cannot start on that design.
- Trade and material availability: Peak season can extend lead times for equipment and materials. Booking earlier in the sequence reduces this risk.
Each has a corrective action, but the action is cheaper and faster when identified at the gate rather than mid-construction. If you are unsure how these risks apply to your property, a site investigation is the right first step; TTIS can arrange that and coordinate the professionals who follow.
Your Septic Installation Contractor Checklist
Use this checklist before signing anything, whether the project is a new build, a replacement, or an upgrade.
- Confirm who the Authorized Person will be for the project
- Ask how the filing process will be handled and by whom
- Get a written scope that names each phase and deliverable
Clear answers can help you understand who is responsible and what is included in the work.
Managing Budget, Risk, and Change Orders
Budget problems on septic projects rarely come from the base scope; they come from changes. Rock, groundwater, or an unexpected site condition can shift the plan mid-project, and how those shifts are handled determines whether the budget holds.
Most guides explain how a system is designed and installed but not how a project is controlled once it starts. A practical project-management approach treats budget, risk, and change as one connected system.
The Three Documents That Control a Septic Budget
You do not need accounting software to keep a septic project on track, just three documents kept current.
- The written scope. This names each phase and deliverable, and states what is included and what is not. A scope that says "septic installation" is not a scope; it is a category.
- The change log. Every change, its cause, its approval, and its effect on the schedule. One line per change is enough.
- The contingency note. A short written statement of what could change and how it would be handled. This is not a number to be spent; it is a plan for a decision.
How Change Orders Should Work
A change order is not a penalty but the mechanism that keeps the written scope honest when the ground does not match the plan. The process should be predictable:
- Identify the change in writing. What was found, where, and why it affects the work.
- Pause the affected work. Do not proceed on a verbal instruction.
- Get the change priced and described in writing. What will be done, and how it affects the schedule.
Building a Simple Risk Register
Risk management is mostly about naming what could change. The earlier a risk is identified, the cheaper it usually is to handle. A risk register does not need to be complex.
Risk | Likelihood | Impact on Project | Planned Response |
|---|---|---|---|
Inconclusive site investigation | Depends on property | Design and filing delay | Additional assessment before design is finalized |
High groundwater encountered | Depends on the site and season | Construction approach may change | Authorized Person reviews design; construction sequence adjusted |
Rock encountered during excavation | Site-specific | Extra time and equipment | Documented as a change; scope and schedule updated in writing |
Filing information gaps | Depends on site data | Construction start delayed | Complete site information before filing is submitted |
Trade or material backlog | Higher in peak season | Schedule slip | Book earlier in the sequence; confirm lead times in writing |
Utility conflict | Site-specific | Layout change | Locate services before construction; adjust design with the Authorized Person |
This register is not a prediction but a shared list of things to watch, so when one appears, the response is already agreed.
Where Contingency Actually Belongs
Contingency is not a single line item to be spent but a decision-making tool. The useful questions are:
- If the investigation finds something unexpected, who decides the next step, and by when?
- If construction encounters rock or groundwater, who authorizes the change, and how is it priced?
- If the schedule slips, what is the order of priorities: access, weather window, or trade availability?
Answering these before construction starts separates a controlled project from a reactive one. The answers depend on the property, the design, and the applicable health authority process, so work them out with the Authorized Person and the coordinator together.
A Note on Scope Creep
Scope creep differs from a change order.
The control is the same as for any change: write it down, price it, approve it, log it.
If you want help setting up this structure for your project, TTIS can coordinate the scope, the change log, and the closeout documentation so the budget and the schedule stay connected to what is actually built.
Septic System Installation Documentation You Should Receive
Documentation is the part owners underrate until they sell the property or need a repair. A complete package answers questions years later.
Expect these documents at closeout:
- Design drawings and specifications
- Filing records submitted by the Authorized Person
- As-built drawings showing what was actually installed
Ask the people managing the project which documents are included, and keep the records you receive with the property documents.
Conclusion: Coordinating Your Septic Project From Start to Finish
Septic projects go wrong when no one owns the sequence. The fix is coordination: clear roles, a dependency-aware schedule, and documentation that holds up over time.
Turtle Tanks Island Systems Inc. coordinates new installations, replacements, and upgrades across Vancouver Island.
Request an assessment with Turtle Tanks Island Systems Inc. to get your project moving with a clear plan and a well-documented process.
Frequently Asked Questions
What are the steps involved in installing a septic system?
Projects generally involve site assessment, design and any required filing, construction, and closeout. The steps and documents depend on the property and system. Where section 8 of BC’s Sewerage System Regulation applies, the Authorized Person files the required information before construction and files the Letter of Certification within 30 days after construction is complete.
Who is responsible for each stage of a septic system installation?
The property owner makes project decisions and provides information about the property. An Authorized Person—a ROWP or another professional who meets BC requirements—handles regulated design, filing and construction review as applicable. TTIS coordinates services and trades within its project scope. Ask who is responsible for each task on your project.
How long does a septic system installation project take?
There is no single schedule for every project. Timing depends on the site assessment, design, filing requirements, access, weather, materials and contractor availability. Ask the people handling your project for a schedule based on your property, and update it if conditions change.
What should I ask a septic installation contractor before work begins?
Ask who will be the Authorized Person, what work is included, who handles any required filing, how changes will be discussed and documented, and which closeout documents you will receive. The Letter of Certification applies where required under BC’s Sewerage System Regulation.
What documents should I receive when a septic system installation is complete?
The closeout documents depend on the system and project. Ask whether you will receive design and filing records, as-built information, a maintenance plan, and a Letter of Certification where required. Keep the documents you receive with your property records.