 how-to
Septic System Installation on Sloped Property
Table of Contents
- Why Slope Changes Septic System Design
- Onsite Sewage System Site Assessment on Sloped Ground
- Septic System Soil Evaluation for Sloped Properties
- Tank Placement and Piping on Difficult Terrain
- Raised and Alternative Dispersal Systems on Slopes
- What to Expect During Construction on a Sloped Site
- Filing, Health Authority and Construction Review in BC
- Long-Term Maintenance and System Monitoring
- Frequently Asked Questions
Last Updated: October 9, 2026
Why Slope Changes Septic System Design
A sloped lot does not rule out an onsite sewage system, but it changes what has to be worked out before any septic system installation can be planned. Slope affects where the tank and dispersal area can go, how wastewater and effluent move between them, how surface water behaves and how the site can be worked safely during construction.
No two sloped properties are the same. The system type, layout and components are decided by the Authorized Person who assesses the site and prepares the design, based on that property's soil, slope, groundwater, setbacks, access and the home's expected use.
How slope affects what is feasible
Steepness is only one factor. The direction of the slope, where the house sits on it, the soil depth across the lot and how water drains through and over the ground all matter. A slope can help in one place, for example by allowing wastewater to reach the tank by gravity, and create limits in another, such as shallow soil, erosion risk or difficult equipment access.
Whether a particular slope is suitable for a particular system is a site-specific design question. It is not decided by a single percentage or rule of thumb.
Gravity, pumped and pressure distribution
People often describe septic systems as either "gravity" or "pump" systems, but that hides an important distinction. Some systems use gravity to move effluent from the tank to the dispersal area. Others use a pump, either to lift effluent to a higher part of the property or to dose it evenly through the dispersal area. Pressure distribution is a way of spreading effluent evenly across the dispersal area. It is not simply a way of pumping uphill, and it may be specified on sites where the dispersal area is downhill of the tank.
Which approach suits a property depends on the soil, the system type, the layout and the design requirements that apply. The Authorized Person makes that decision as part of the design.
Onsite Sewage System Site Assessment on Sloped Ground
A site assessment is where planning for a sloped property starts. It gives the Authorized Person the information needed to judge where a system could go and what type of system the site can support. The scope depends on the property and the proposed project.
Mapping the slope and elevations
On a sloped lot, elevations matter. The relative heights of the building sewer, the tank location and possible dispersal areas affect whether effluent can move by gravity or needs to be pumped, and where a dispersal area could fit. Depending on the site, this information may come from a site plan, field measurements or a survey.
Surface water and runoff
Water moving across or through a slope can affect a dispersal area. The assessment looks at where surface water collects or flows, including runoff from roofs, driveways and higher ground. Where it is needed, the design can include measures to keep surface water away from the system. The appropriate measures depend on the site.
Septic System Soil Evaluation for Sloped Properties
Soil conditions often change across a sloped property, so a single observation point may not represent the whole site. The Authorized Person decides where and how the soil needs to be evaluated for the proposed system.
How soil is assessed in BC
In British Columbia, soil and site evaluation for an onsite sewage system is carried out by an Authorized Person, following current BC standards of practice. It commonly involves examining the soil in test pits, including its texture, structure and depth to any limiting condition such as bedrock, restrictive layers or seasonal groundwater. It may also include soil permeability testing.
Which tests are needed, where they are done and how the results are used in the design are decisions for the Authorized Person. A homeowner's own hole-and-water test is not a substitute.
Shallow soil, bedrock and groundwater
Many sloped properties on Vancouver Island have areas of shallow soil, exposed or near-surface bedrock, or seasonal groundwater. These conditions can limit where a dispersal area can be located and what type of system is suitable. They can also affect where a tank can be placed and how deep excavation can go.
The Authorized Person determines what the soil and site conditions allow. Where the native soil is limited, the design may call for a different system type or dispersal method.
Tank Placement and Piping on Difficult Terrain
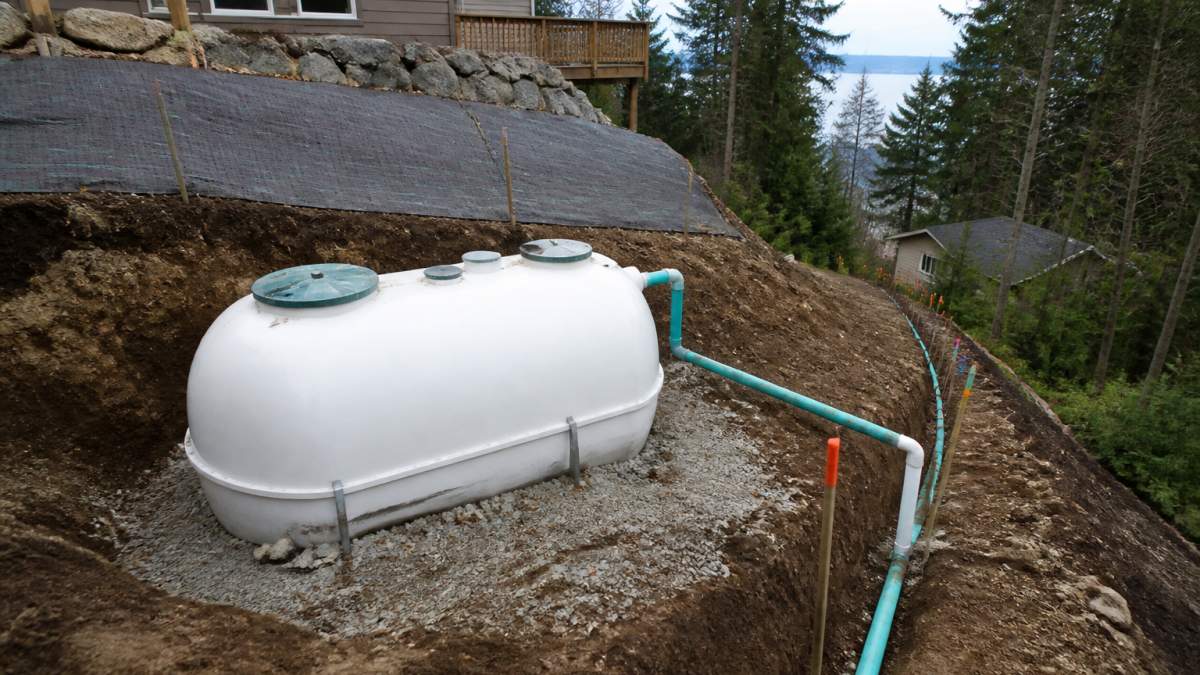
On a slope, the tank location has to work with the house's sewer line, the route to the dispersal area, setbacks, ground conditions and access for maintenance. These requirements are balanced in the design.
Where the tank can go
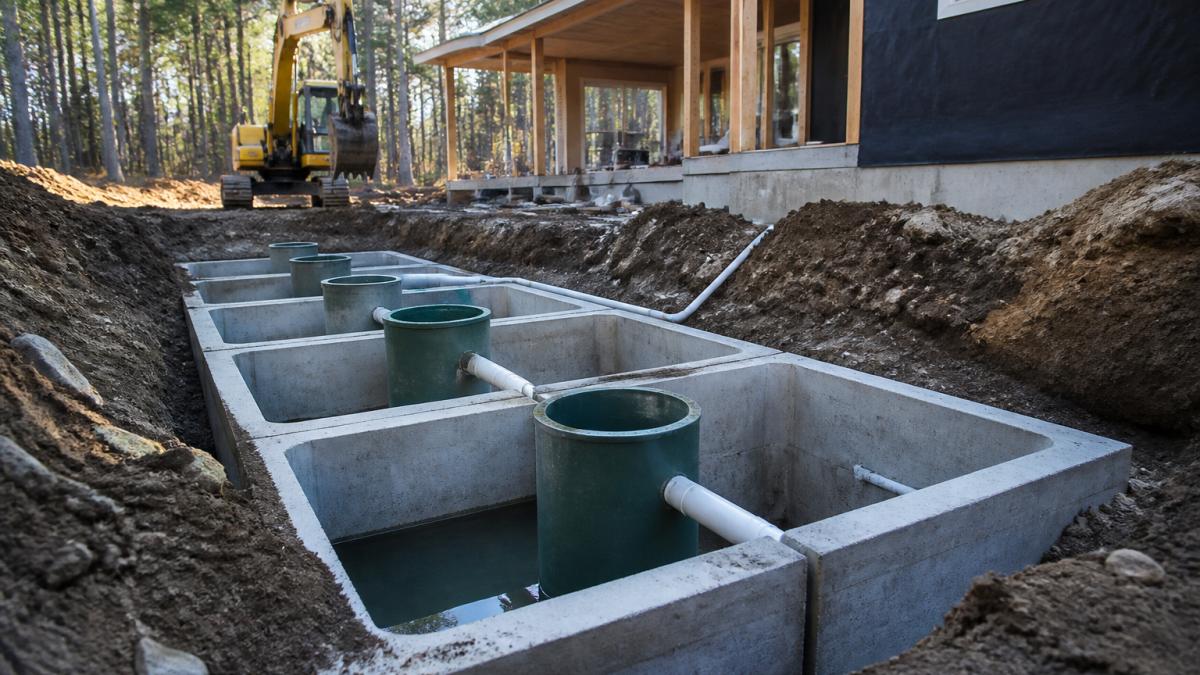
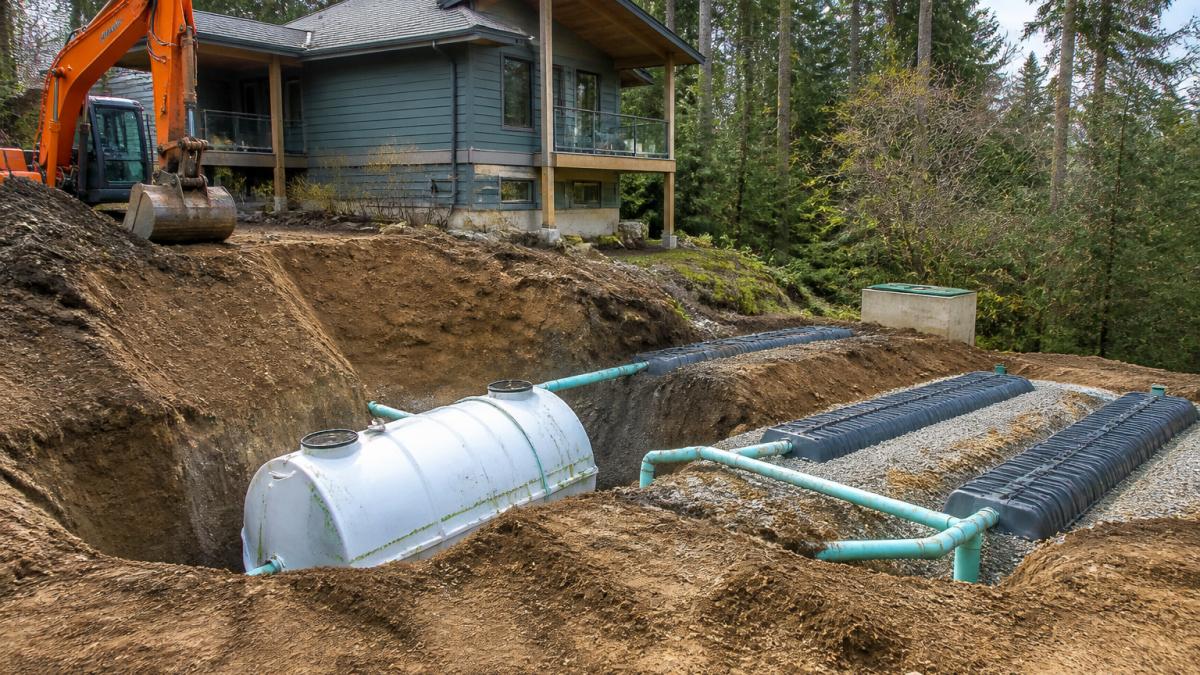
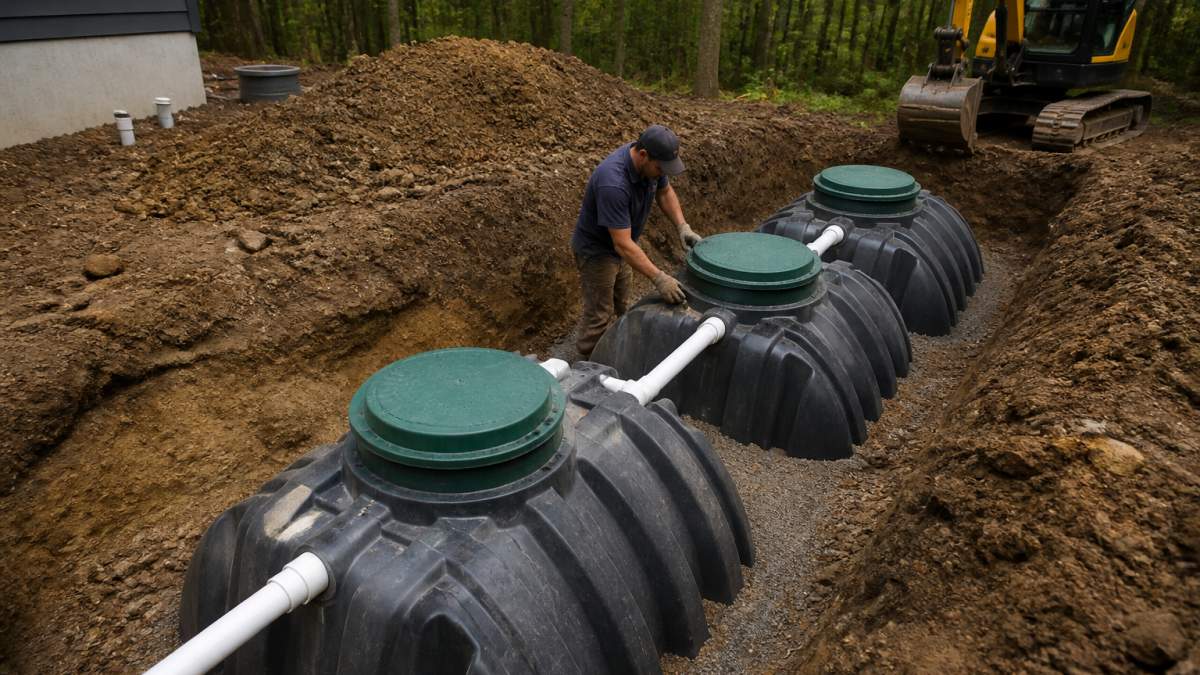
Where the ground allows, a tank located below the house's sewer outlet can let wastewater reach it by gravity. That is not always possible or the best option on a sloped property. Soil depth, bedrock, setbacks, access for pumping and maintenance, and the location of the dispersal area all influence the tank location. The tank also needs a stable, properly prepared base, which on a slope may involve additional excavation and site work.
Getting wastewater to the tank and the dispersal area
Piping from the house to the tank and from the tank to the dispersal area has to be installed to the grades, materials and details set out in the design and in the requirements that apply to the project. On sloped ground, the natural fall of the land does not by itself make the piping correct. Routes, bedding and cleanouts still need to be planned for the site.
If any part of the system needs a pump, the design specifies it, along with the controls and alarms that go with it.
Raised and Alternative Dispersal Systems on Slopes
Where the native soil cannot provide the treatment and dispersal a conventional in-ground system needs, an Authorized Person may consider other options. These can include a raised system, such as a sand mound or raised bed, or another system type suited to the site.
When a raised system may be considered
Shallow soil over bedrock, a restrictive layer, seasonal groundwater or soil that is unsuitable for the proposed loading are among the conditions that can lead a designer to look at raised or alternative systems. Slope itself can make a raised system more complex to design and build, so it is not automatically the answer on a sloped lot.
What the design covers
For a raised system, the design sets the system's size, materials, layout, distribution method and how it sits on the slope. These details depend on the site and the system chosen. They are not standard dimensions that can be applied from one property to another.
What to Expect During Construction on a Sloped Site
Construction on a slope takes more planning than on flat ground. This section explains what owners can expect. It is not a set of installation instructions. The work follows the filed design, and the Authorized Person responsible for it confirms that construction matches the design.
Erosion and sediment control
Exposed soil on a slope can wash away quickly in wet weather. Depending on the site, erosion and sediment controls may be set up before excavation begins and kept in place until the ground is restored and stable.
Equipment access and site preparation
Steep or confined sites can limit where machinery can safely work and how materials are delivered. Access, staging areas, protection of the dispersal area from heavy equipment, and locating buried utilities before digging are all part of planning the work.
Common problems to plan for
Problems on sloped sites often come from changes made in the field that depart from the design, from surface water that was not managed, or from disturbing or compacting the soil in the dispersal area. Any change to the design during construction should go through the Authorized Person.
Filing, Health Authority and Construction Review in BC
In British Columbia, most onsite sewage systems serving homes are governed by the Sewerage System Regulation under the Public Health Act. The Province publishes guidelines and resources for onsite sewage systems, and the regional health authority, Island Health on Vancouver Island, receives filings.
BC Sewerage System Regulation and the health authority
For a system covered by section 8 of the Regulation, an Authorized Person files the required information, plans and specifications with the health authority before construction begins. This is generally a filing process rather than a homeowner application for a general "septic permit." Whether a filing is needed for an alteration or repair depends on the project.
When construction is complete, the Authorized Person files a Letter of Certification with the health authority within 30 days, including as-built information, and gives the owner the plans and a maintenance plan. Keep these documents with the property records. Health authorities may publish their own guidance, so the Authorized Person can confirm what applies to your project.
Who does what: owner, Authorized Person and TTIS
An Authorized Person is a Registered Onsite Wastewater Practitioner (ROWP) or a Professional who meets the requirements of BC’s Sewerage System Regulation. ROWPs have different endorsements, so their qualifications must match the work. The appropriately qualified Authorized Person carries out the regulated work required for the project, which may include site assessment, design, filing, construction review and the Letter of Certification.
The property owner is responsible for engaging an Authorized Person for the regulated work and, once the system is in use, for maintaining it according to the maintenance plan and keeping records.
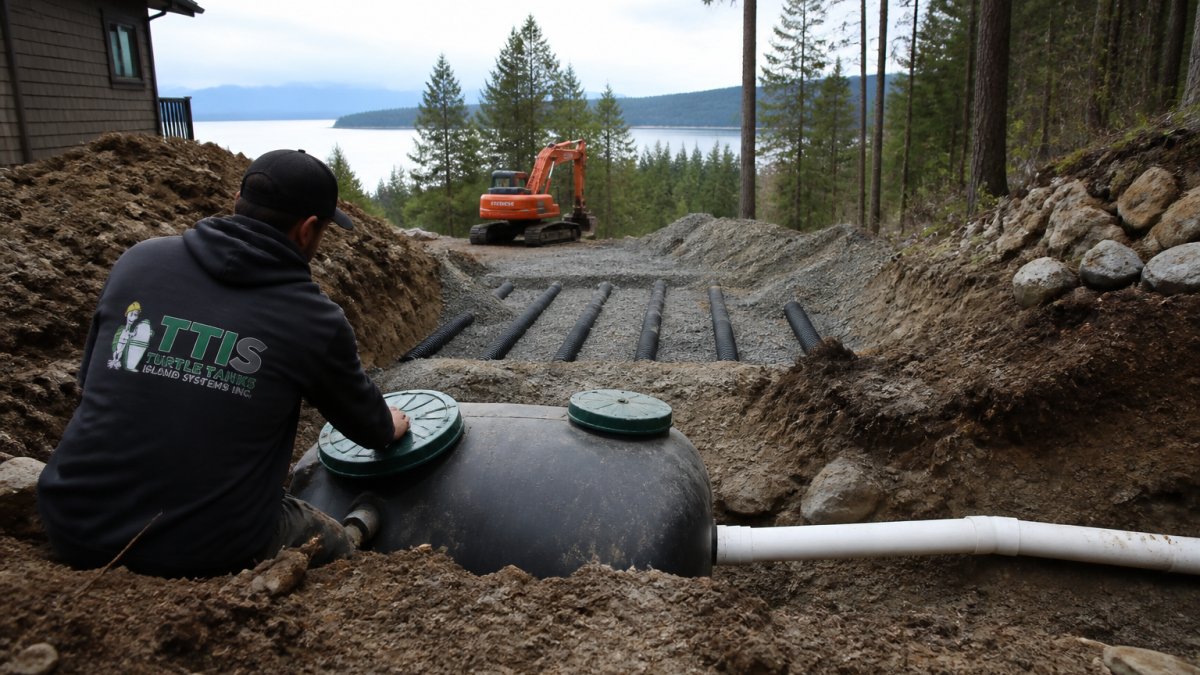
Turtle Tanks Island Systems Inc. coordinates sloped-site septic projects across Vancouver Island, from assessment and design coordination through filing, installation and completion documentation, working with the Authorized Person responsible for the design.
Long-Term Maintenance and System Monitoring
A system on a sloped property needs the same ongoing care as any onsite sewage system, plus attention to how the slope and surface water affect it over time. The maintenance plan provided for the system sets out what needs to be checked and how often.
Erosion control and surface water management
Keep the area over and around the dispersal area stable and vegetated as the design intends, and keep roof drains, driveway runoff and other surface water directed away from the system. Watch for erosion, settling or new drainage paths after heavy rain, and have them looked at early.
Warning signs to watch for
Slow drains or backups in the house, wet or soggy ground near the dispersal area or downslope of it, odours, and pump alarms on systems that have one are all reasons to have the system checked. These signs do not identify the cause on their own. An assessment can help find out what is happening and what, if anything, needs to be done.
A septic system on sloped property can work well when it is designed for the site. The key decisions about soil, system type, layout and construction rest with the Authorized Person, based on a site-specific assessment and the BC requirements that apply.
Topic | What it depends on |
|---|---|
Tank location | Sewer outlet elevation, soil depth, setbacks, access and the location of the dispersal area |
Piping | Installed to the grades and details in the design and the requirements that apply |
Dispersal area | Soil evaluation, limiting conditions, slope, surface water and available area |
Gravity, pump or pressure distribution | The system type and design chosen by the Authorized Person |
Erosion control | Site conditions during construction and the maintenance plan afterwards |
Filing and certification | Filed by the Authorized Person with the health authority before construction; Letter of Certification after completion |
Frequently Asked Questions
How does slope affect septic system design on a sloped property?
Slope affects where the tank and dispersal area can go, whether effluent can move by gravity or needs to be pumped, how surface water behaves and how the site can be built safely. It is one of several site conditions, along with soil, groundwater, setbacks and access, that the Authorized Person considers in the design. There is no single slope rule that decides the system for every property.
Does a sloped lot always need a pump or a raised system?
Not necessarily. Some sloped properties can use gravity for part or all of the system, and others need a pump, pressure distribution or a different system type. A raised system may be considered where the native soil is limited, but slope can also make one harder to build. The Authorized Person decides what suits the property based on the site and soil assessment.
Who assesses the soil and designs a septic system on sloped property in BC?
The work must be done by an Authorized Person qualified for that work. This may be a ROWP with the right endorsement or a qualified Professional. The person’s role can include site assessment, design and filing. TTIS coordinates the project with the Authorized Person and installation team.
What is filed with the health authority, and when?
For a system covered by section 8 of the Sewerage System Regulation, the Authorized Person files the required information, plans and specifications with the health authority before construction. After construction is complete, the Authorized Person files a Letter of Certification, including as-built information, within 30 days and gives the owner the plans and maintenance plan. Whether an alteration or repair needs a filing depends on the project.