 how-to
Septic System Upgrade for Bedroom Additions: What to Know
Adding a bedroom can affect the design requirements for an onsite sewerage system, but it does not automatically mean the system must be replaced. The right next step is to have an Authorized Person review the proposed use, existing system, records, and site conditions before you finalize the addition.
Why adding a bedroom matters
In British Columbia, the Daily Design Flow (DDF) is one of the values used when designing an onsite sewerage system. The Sewerage System Standard Practice Manual provides methods for estimating residential DDF. Bedroom count may be one factor, but the appropriate design flow depends on the dwelling and its expected use.
An existing system should not be judged by bedroom count or tank size alone. Its treatment components, dispersal area, condition, soil, site constraints, available records, and proposed use need to be considered together. Increasing the size of one component does not necessarily make the complete system suitable for a higher design flow.
A bedroom addition therefore calls for a property-specific assessment. It does not, by itself, determine whether an alteration or replacement is necessary.
What an assessment may include
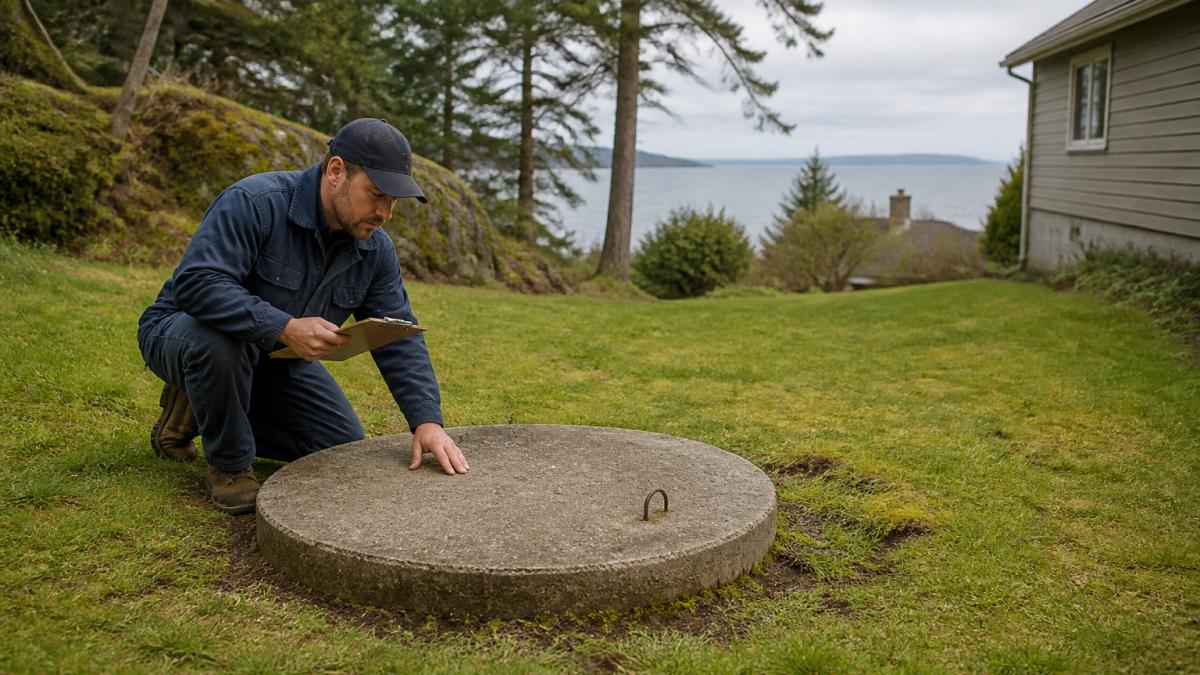
The scope depends on the property, the existing system, available records, and the proposed project. An Authorized Person may review:
Records and system history
Existing filings, plans, as-built information, maintenance plans, and service records can help establish what was designed and constructed. Older properties may have incomplete or unavailable records, so additional investigation may be needed.
Tank and dispersal system
Where appropriate, the assessment may include locating and examining accessible components, such as the tank, inlet and outlet components, baffles or filters, distribution components, and the dispersal area. A system that appears to be working normally is not necessarily suitable for an increased design flow.
Soil and site conditions
Relevant factors may include soil characteristics, depth to limiting conditions, groundwater, slope, drainage, setbacks, access, and available area for a dispersal system. These conditions help determine which options may be feasible on the property.
Proposed use and design flow
The Authorized Person reviews the proposed plans and expected use and applies the relevant design criteria to determine the DDF. Do not assume that a room is or is not a bedroom based only on a closet, window, or door. Discuss the floor plan and intended use with the Authorized Person.
A visual inspection alone may not reveal the condition or performance of buried components. The Authorized Person can explain what is known, what remains uncertain, and whether further investigation or design work is needed.
How the BC filing process works
For an onsite sewerage system covered by section 8 of the BC Sewerage System Regulation, an Authorized Person files the required information, plans, and specifications with the health authority before construction. Whether a filing is required for a particular alteration or repair depends on the project and the system's filing history; a significant alteration or repair can trigger the filing requirement.
This is generally a filing process, not a homeowner application for a general “septic permit.” The Regulation has a separate permit process for holding tanks. The Authorized Person can confirm what applies to the proposed work and coordinate the applicable requirements with the building project.
When section 8 applies, the Authorized Person must provide the owner with the required plans and maintenance plan and file a signed Letter of Certification with the health authority within 30 days after construction is completed. The Letter of Certification includes as-built information. Keep these documents with the property records.
For more detail, see the Province of BC's onsite sewage system guidelines and resources.
Upgrade or replacement: how the decision is made
An alteration may be possible when the existing system and site can support a suitable design. Replacement may be needed when the system condition, design flow, or site constraints make an alteration unsuitable. The Authorized Person assesses the complete system and develops the appropriate scope for the specific property.
| What the assessment finds | What the Authorized Person considers |
|---|---|
| The tank appears serviceable | Whether the full system and dispersal area are suitable for the proposed use |
| The system may not meet the proposed design flow | Whether an alteration is feasible and consistent with the applicable design requirements |
| Components are aging or failing | Their condition, repair options, and available area for a compliant design |
| The property has significant constraints | Soil, groundwater, setbacks, slope, access, and available dispersal area |
Do not assume that replacing or enlarging one component will solve a system-wide capacity issue. The design needs to address treatment and dispersal as a whole.
Timing and cost factors
Costs depend on the property and the work required. Factors can include site and soil conditions, system type, access for equipment, materials, excavation, and site restoration. The assessment and design determine the scope before a reliable project price can be prepared.
Start early enough to coordinate the onsite sewerage work with building plans, excavation, access, and other trades. Ask the Authorized Person about the expected assessment, design, filing, and construction schedule for your project.
When to contact an Authorized Person
Contact an Authorized Person while the addition is still being planned, especially if it may change how the home is used or the wastewater design flow. It is also sensible to seek an assessment if you notice persistent slow drains or backups, wet ground near the dispersal area, or ongoing odours. These signs do not identify the cause on their own; an assessment can help determine what is happening.
Turtle Tanks Island Systems Inc. coordinates septic projects across Vancouver Island, including assessment, design coordination, filing, installation, and completion documentation with the appropriate qualified professionals.
Request an assessment to discuss the next steps for your property.
Frequently Asked Questions
Does adding a bedroom mean the septic system must be upgraded?
Not necessarily. A bedroom addition may affect the DDF used in design, but whether the existing system needs to be altered or replaced depends on the proposed use, system, records, and site conditions. An Authorized Person can assess the property and determine the appropriate next step.
How does an additional bedroom affect septic system capacity?
Bedroom count may be one factor in estimating residential DDF in BC. The design requirements depend on the applicable criteria and the property. An added bedroom does not automatically mean the tank or dispersal area must be enlarged.
How can I find out whether my system can support a bedroom addition?
Gather any available system filings, plans, as-built information, maintenance plans, and service records, then contact an Authorized Person. They can review the existing system, proposed use, site conditions, and available documentation.
Can a septic system be upgraded without replacing the whole system?
Sometimes. Whether an alteration is suitable depends on the existing system, proposed use, design requirements, and site conditions. An Authorized Person can assess the options for the property.